Barndominiums combine the durability of a metal building with comfortable living space. We build the part that has to be right before anyone finishes out the inside: the engineered slab, the steel shell, the insulated envelope, and all the mechanicals — plumbing, electrical, and HVAC. From there it's ready for your finish crews, or for you to take it the rest of the way. The shell and the systems are done by one team, and done right.
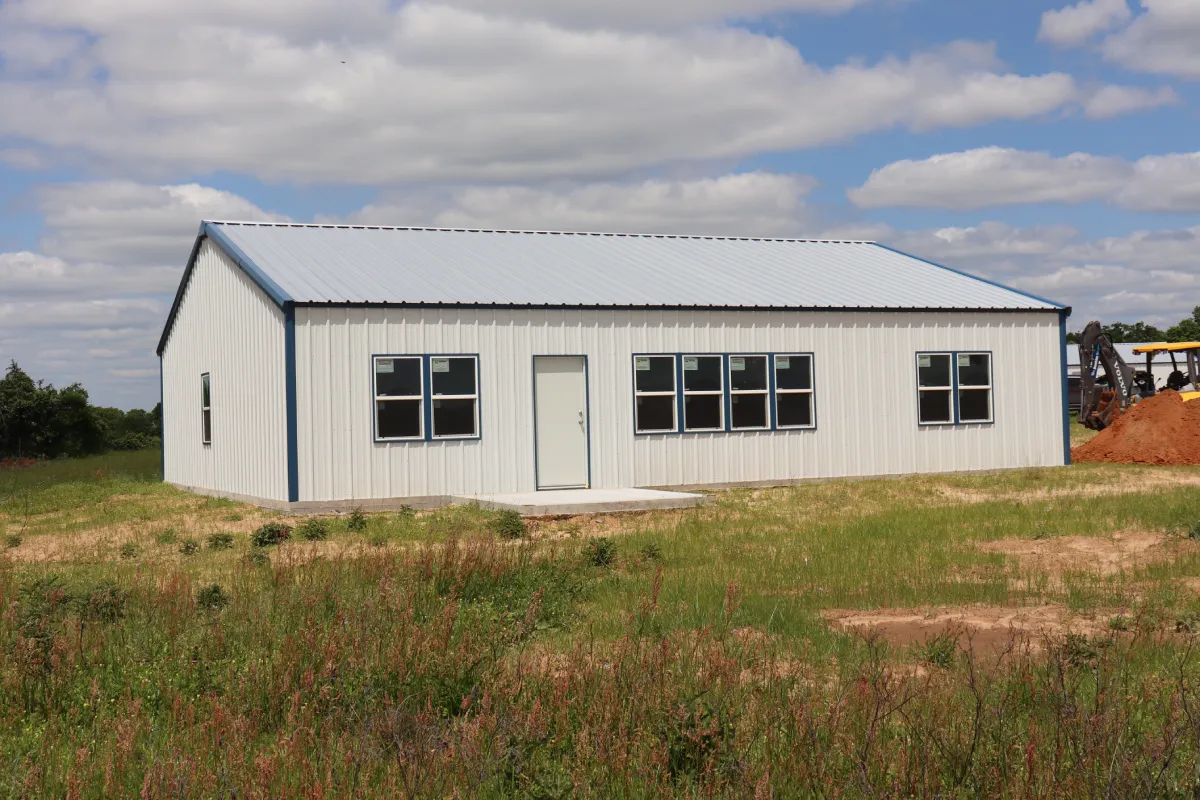
Barndominiums
Barndominium shells in Central Texas — engineered slab, steel frame, and insulated envelope, plus plumbing, electrical, and HVAC. Low maintenance, energy efficient, built to last.
What we build
- Full-residence shells — slab, steel frame, and insulated envelope sized for the floor plan you intend to finish out
- Shop-plus-residence — workshop at one end, living space at the other — under one roof
- Weekend and guest houses — smaller footprints on ranch or rural properties
- Two-story barndos — full second floors with the structure and stair openings designed in
- Custom footprints — laid out around how you plan to live, not a catalog layout
- Porch and outdoor living — wraparound porches and covered patios integrated into the structure
Common specs and features
Residential-grade foundation
Engineered slab with vapor barrier, proper footings, and finished-floor flatness matched to your flooring.
Insulation and envelope
Spray foam, rigid, or batt insulation tailored to the climate and the room layout.
Plumbing and electrical
Roughed in before the slab pour and finished out through trim — supply and drain, panel and circuits, devices and fixtures.
HVAC
Properly sized system matched to the envelope and room layout, with supply and return planned in.
Exterior finishes
Metal walls and roof, plus stone, wood, or stucco accents if you want a less industrial look.
Ready for finish-out
We hand off a weather-tight shell with the mechanicals in place. Interior framing, drywall, and finishes are handled by you or your finish crews.
Why our buildings hold up
- One team for the shell and systems — slab, steel, envelope, plumbing, electrical, and HVAC under one scope, not five separate contractors
- Coordinated rough-in — plumbing and electrical get roughed in before the slab is poured — no cutting the finished floor later
- Engineered envelope — properly insulated and sealed for Texas heat and cold snaps
- Clean handoff — you get a weather-tight shell with the mechanicals done, ready for finish-out on your schedule
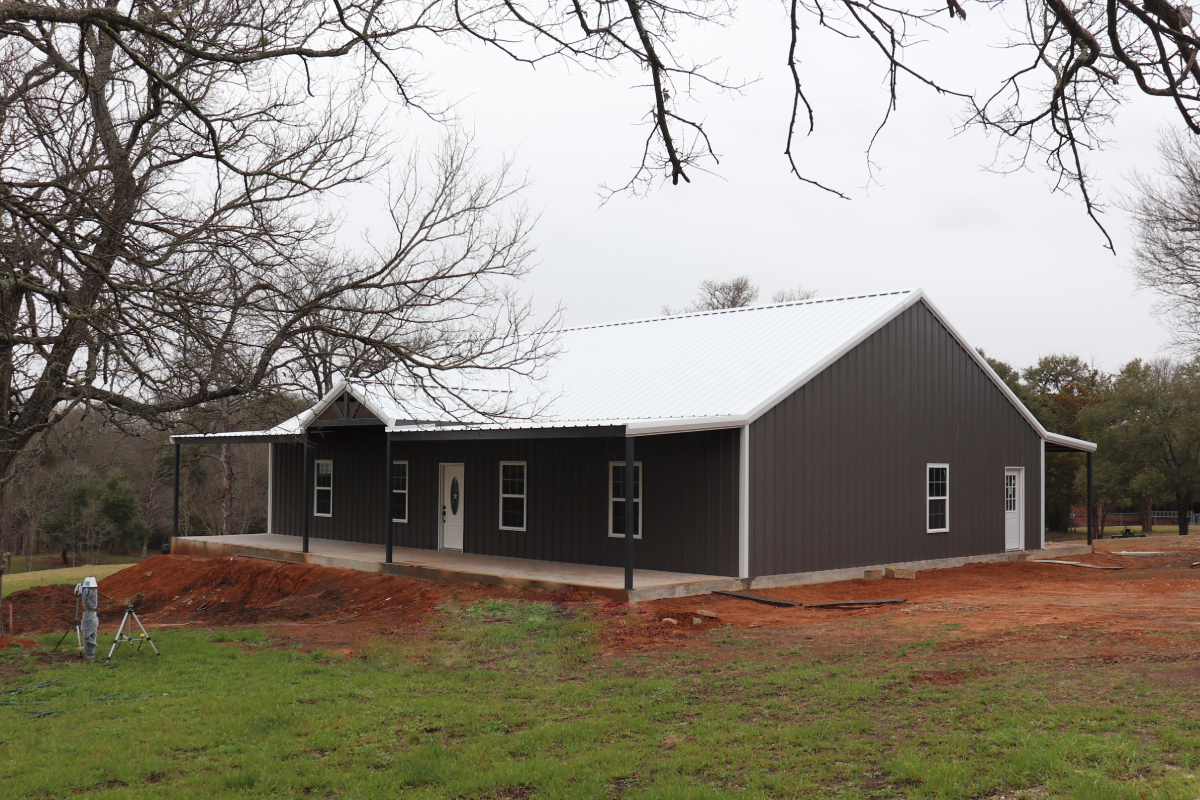
Barndominium front porch
Barndominium front porch at Advantage Metal Buildings.
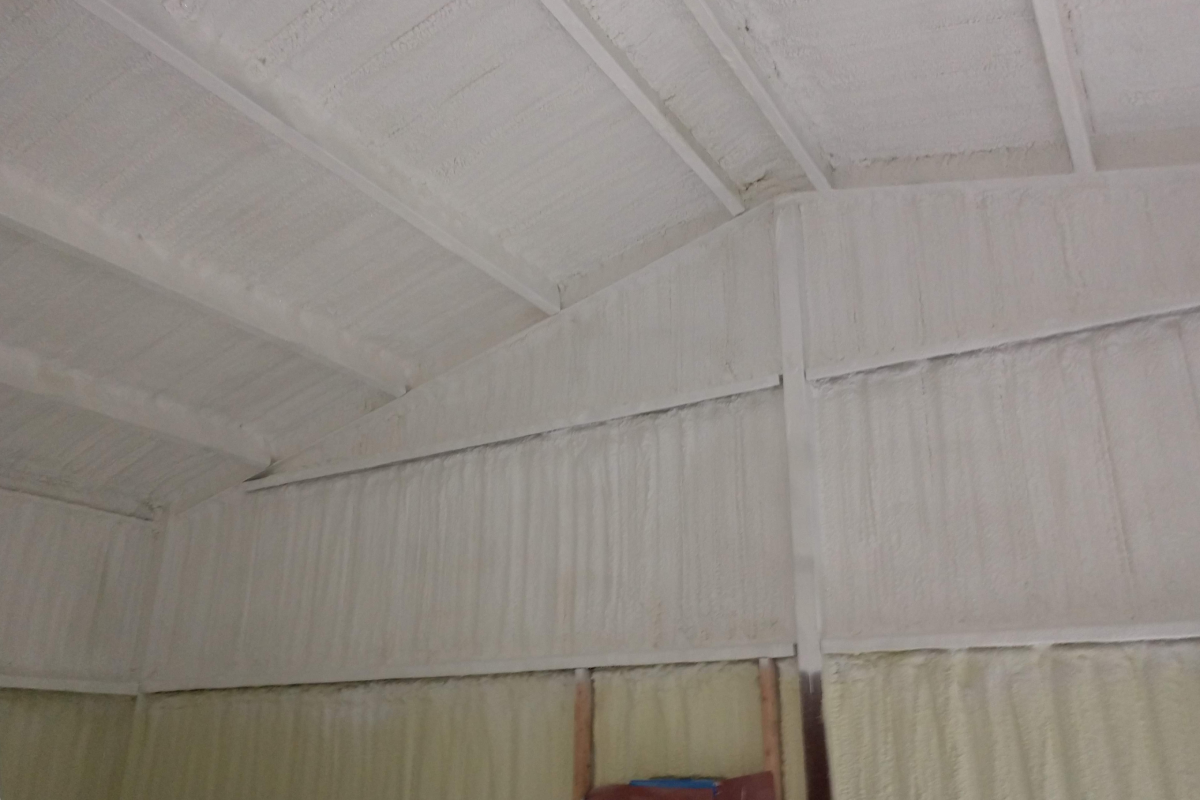
Barndominium shell interior
Insulated, weather-tight shell with spray foam — ready for finish-out.
Ready to Plan Your Barndominium?
Send us your property details and a rough idea of square footage and layout. We'll walk you through the shell, the mechanicals, and what's left for your finish-out.