A warehouse is a capital investment. Square footage, clear span, ceiling height, loading access — every decision affects how much product moves through and how efficiently. We build warehouses sized for real operations, bid with clear scope, and coordinated so the slab, the steel, the electrical, and the dock equipment all fit.
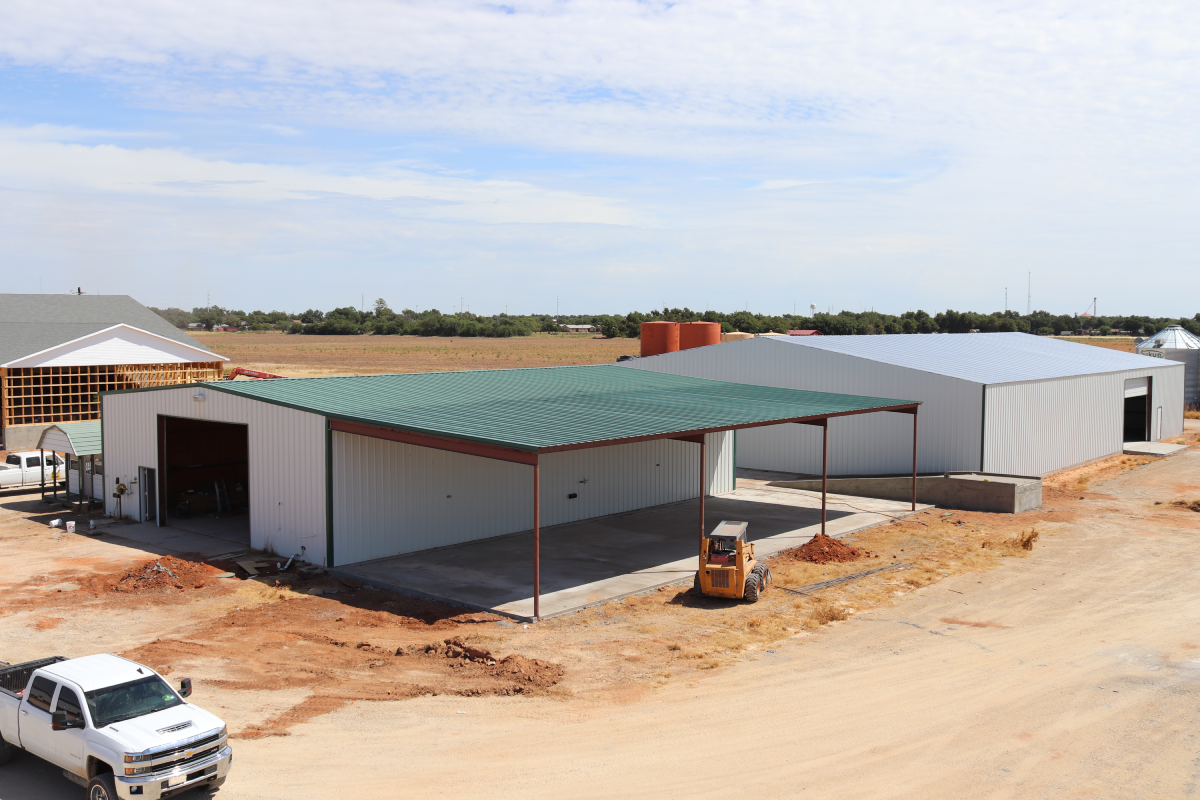
Metal Warehouses
Commercial and industrial metal warehouses in Central Texas. 10,000 to 40,000+ sq ft. Clearly-scoped bids, properly-sized slabs, and coordinated subs.
What we build
- Mid-size warehouses — 10,000 to 20,000 square foot buildings for growing businesses
- Large commercial warehouses — 30,000 to 40,000+ square feet with clear span and tall eaves
- Distribution and staging — truck-high docks, drive-in doors, and layouts matched to your flow
- Cold and conditioned spaces — insulated envelopes for climate-sensitive inventory
- Mezzanine-ready buildings — built to allow a future mezzanine without retrofit
- Warehouse-plus-office — combined buildings with finished office space at one end
Common specs and features
Clear-span layouts
40, 60, 80+ foot clear spans with no interior columns in the storage area.
Dock-high or drive-in
Truck-high loading docks with levelers, drive-in overhead doors for forklifts, or both.
Warehouse slabs
Flat-tolerance slabs with specified reinforcement, joint plans, and finishes matched to forklift traffic.
Insulation packages
Vinyl-backed, rigid foam, or spray foam envelopes when the product inventory demands it.
Lighting plans
LED high-bay layouts coordinated with the building design, not retrofit.
Office build-outs
A finished office package on the building — HVAC, restrooms, break rooms — coordinated with the warehouse construction.
Why our buildings hold up
- Concrete + steel under one contract — the slab and the building get built by the same company — not two contractors pointing at each other
- Built for wind and seismic — warehouses are large, exposed buildings, so we build to the load at your site, with stamped engineering when the project or county requires it
- Real bid scope — what's included, what's excluded, what changes the price — all spelled out before we start
- Schedule discipline — we stay in touch on timing, delivery of steel, and coordination with other trades
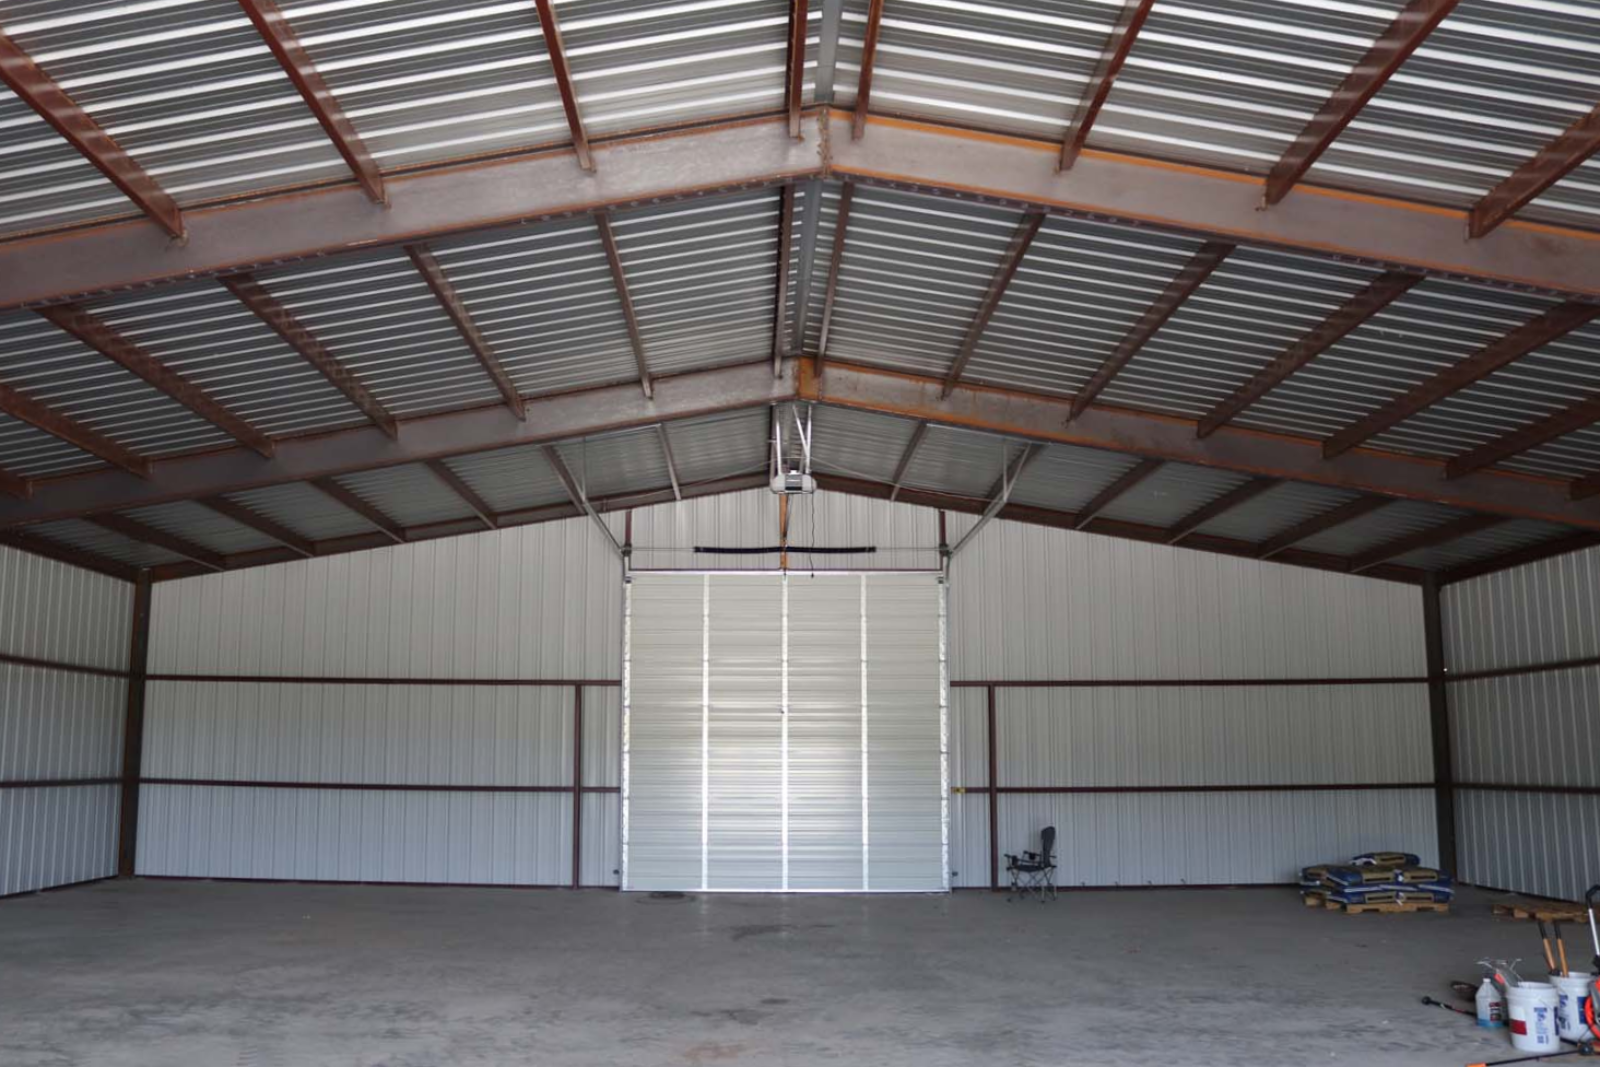
Warehouse interior with clear span
Warehouse interior with clear span at Advantage Metal Buildings.
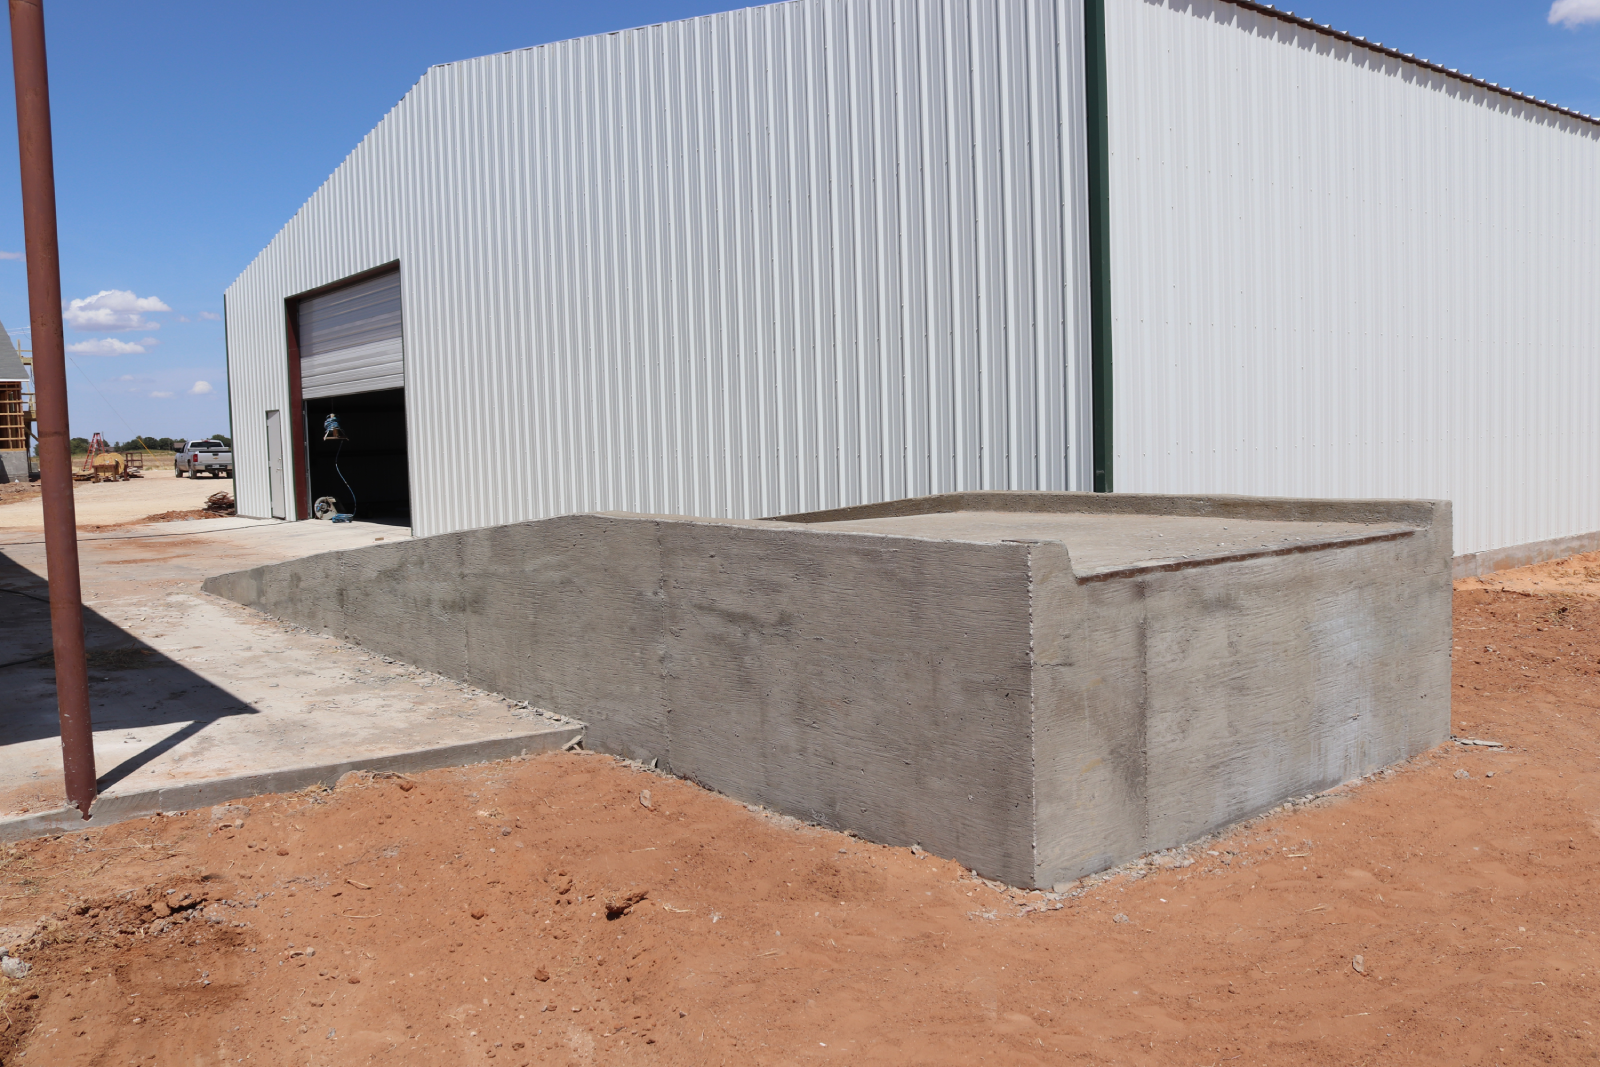
Warehouse loading bay
Warehouse loading bay at Advantage Metal Buildings.
Ready to Price Your Warehouse?
Tell us your square footage, clear span needs, and what's moving through the building. We'll put together a scope and a number that you can actually plan around.